
$285,000
$290,000
1.7%For more information regarding the value of a property, please contact us for a free consultation.
2481 S SUMMERWOOD PT Inverness, FL 34450
3 Beds
2 Baths
1,298 SqFt
Key Details
Sold Price $285,000
Property Type Single Family Home
Sub Type Single Family Residence
Listing Status Sold
Purchase Type For Sale
Square Footage 1,298 sqft
Price per Sqft $219
Subdivision Water Oaks Pb 12 Pg 126 Lot 56
MLS Listing ID G5111739
Sold Date 09/18/26
Bedrooms 3
Full Baths 2
Construction Status Completed
HOA Y/N No
Year Built 1988
Annual Tax Amount $2,446
Lot Size 0.410 Acres
Acres 0.41
Property Sub-Type Single Family Residence
Source Stellar MLS
Property Description
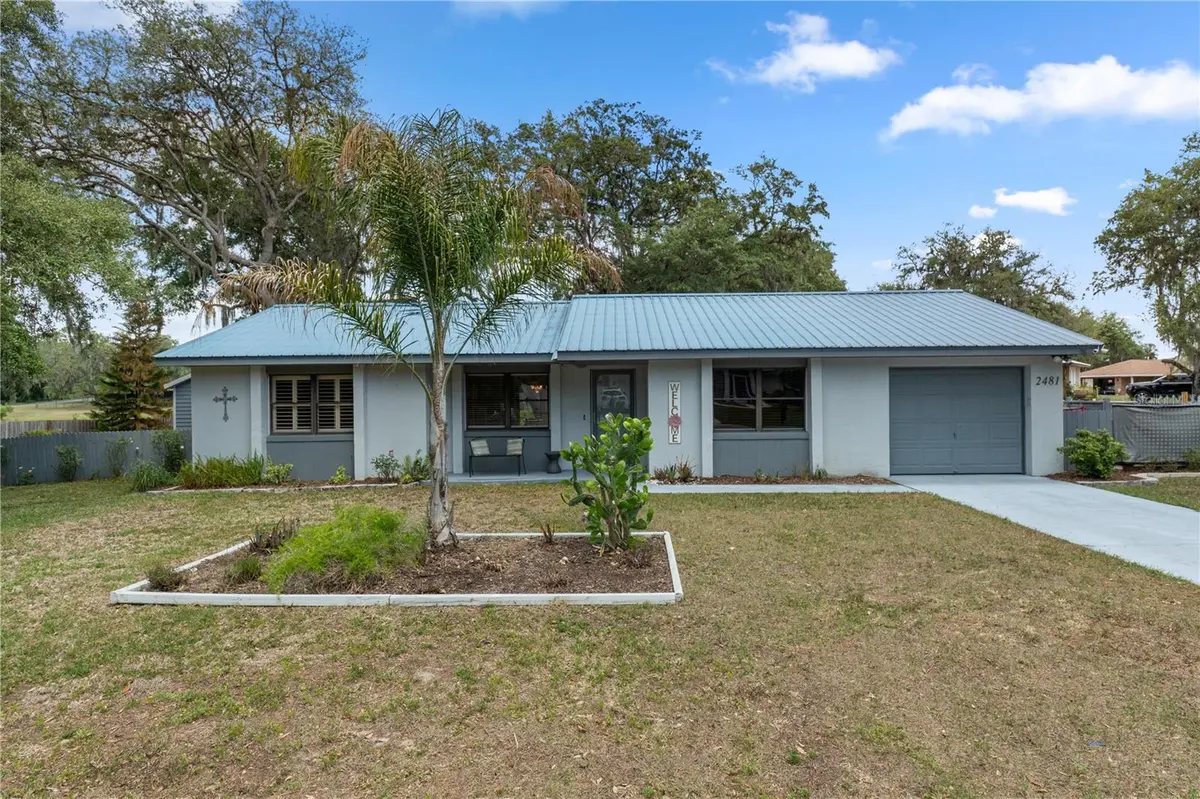
Check out this .41-acre WATERFRONT 3/2/1 concrete block home with SALT WATER HEATED POOL!
This home is conveniently located a few minute drive away from downtown Inverness and is in between Crystal River and The Villages.
Prominent features include metal roof, split floor plan, extended rear covered lanai pool area, bonus room, eat-in kitchen, fenced backyard, storage shed and area, and fire pit. Connected to PUBLIC WATER and has high speed internet availability. No HOA fees or HOA regulations! Call today to schedule a personalized tour!
Location
State FL
County Citrus
Community Water Oaks Pb 12 Pg 126 Lot 56
Area 34450 - Inverness
Zoning CLR
Interior
Interior Features Ceiling Fans(s), Eat-in Kitchen, High Ceilings, Living Room/Dining Room Combo, Primary Bedroom Main Floor, Solid Surface Counters, Solid Wood Cabinets, Thermostat, Vaulted Ceiling(s), Walk-In Closet(s)
Heating Central, Heat Pump
Cooling Central Air
Flooring Carpet, Linoleum, Luxury Vinyl, Tile
Furnishings Unfurnished
Fireplace false
Appliance Dishwasher, Disposal, Dryer, Electric Water Heater, Ice Maker, Microwave, Range, Refrigerator, Washer
Laundry Inside, Laundry Room
Exterior
Exterior Feature Fire Pit, Garden, Private Mailbox, Rain Gutters, Storage
Garage Spaces 1.0
Pool Gunite, Heated, In Ground, Other, Salt Water, Screen Enclosure, Self Cleaning
Utilities Available Cable Available, Cable Connected, Electricity Available, Electricity Connected
Waterfront Description Pond
View Y/N Yes
Water Access Yes
Water Access Desc Pond
Roof Type Metal
Porch Enclosed
Attached Garage true
Exposure North
Garage true
Private Pool Yes
Building
Entry Level One
Foundation Slab
Lot Size Range 1/4 to less than 1/2
Sewer Septic Tank
Water Public
Structure Type Block,Concrete,Stucco
New Construction false
Construction Status Completed
Schools
Elementary Schools Inverness Primary School
Middle Schools Inverness Middle School
High Schools Citrus High School
Others
Senior Community No
Ownership Fee Simple
Acceptable Financing Cash, Conventional, VA Loan
Listing Terms Cash, Conventional, VA Loan
Special Listing Condition None
Read Less
Want to know what your home might be worth? Contact us for a FREE valuation!

Our team is ready to help you sell your home for the highest possible price ASAP

© 2026 My Florida Regional MLS DBA Stellar MLS. All Rights Reserved.
Bought with Lisa Bonetti KELLER WILLIAMS REALTY - ELITE PARTNERS II